

$360,000
$375,000
4.0%For more information regarding the value of a property, please contact us for a free consultation.
939 Silver Creek WAY Greenwood, IN 46142
3 Beds
2 Baths
1,989 SqFt
Key Details
Sold Price $360,000
Property Type Single Family Home
Sub Type Single Family Residence
Listing Status Sold
Purchase Type For Sale
Square Footage 1,989 sqft
Price per Sqft $180
Subdivision Silver Springs
MLS Listing ID 22122212
Sold Date 10/30/26
Bedrooms 3
Full Baths 2
HOA Fees $19/ann
HOA Y/N Yes
Year Built 1991
Tax Year 2025
Lot Size 0.350 Acres
Acres 0.35
Property Sub-Type Single Family Residence
Property Description
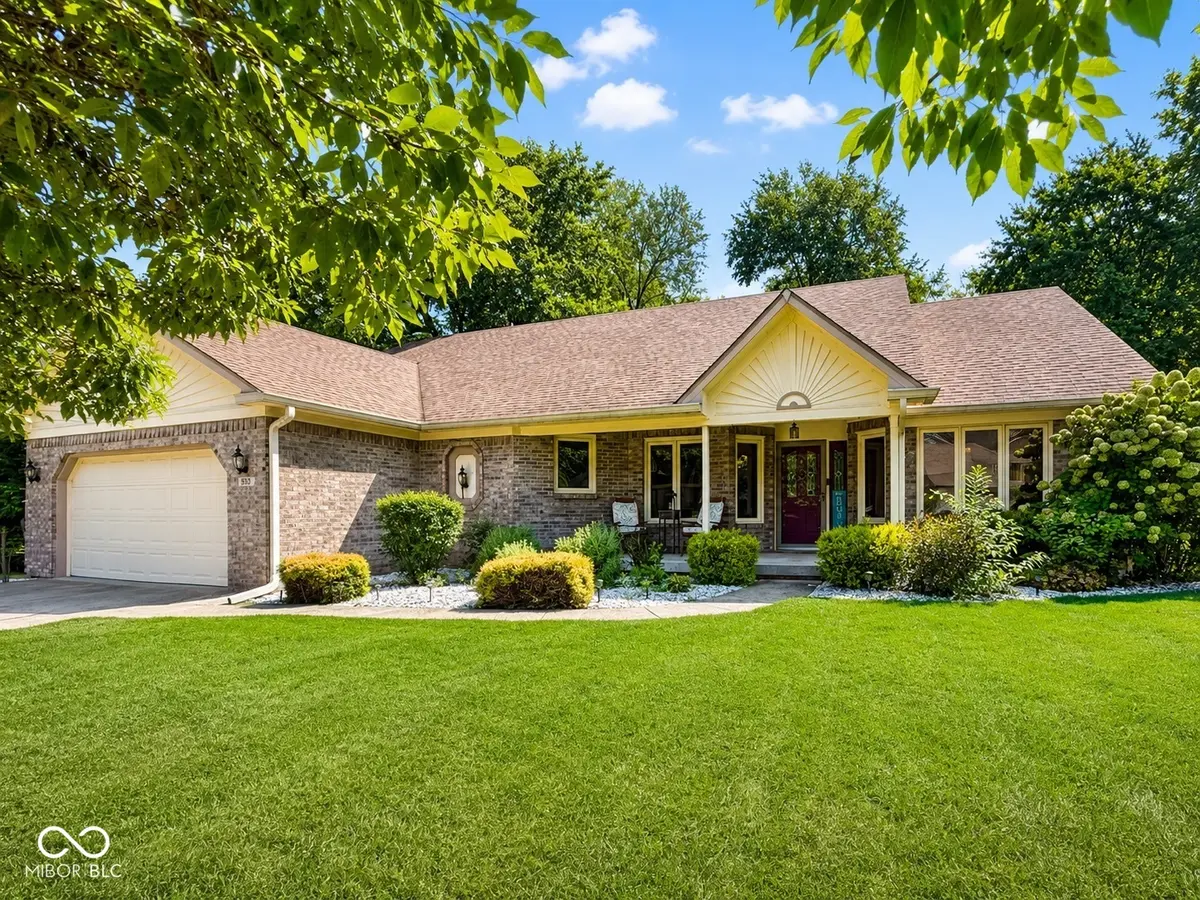
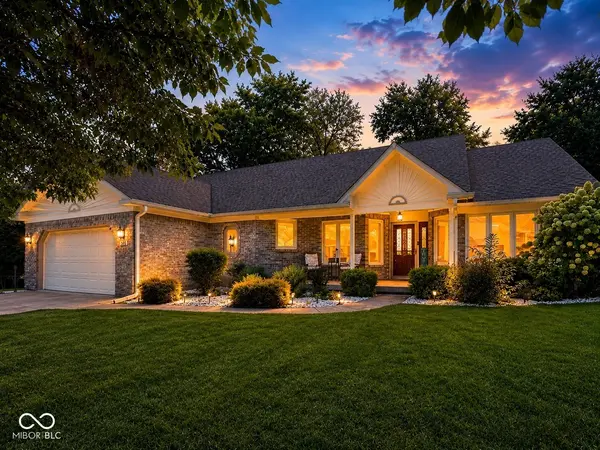
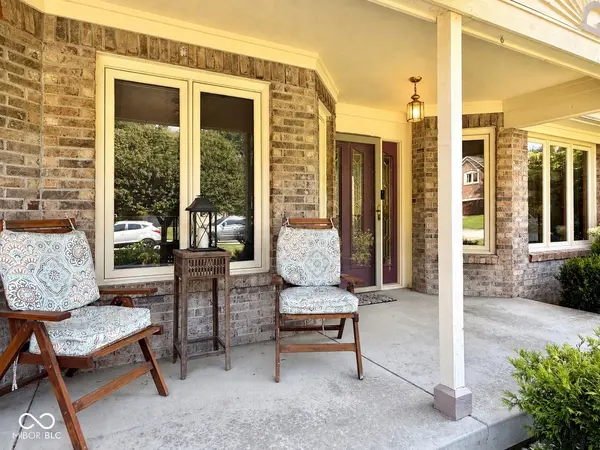
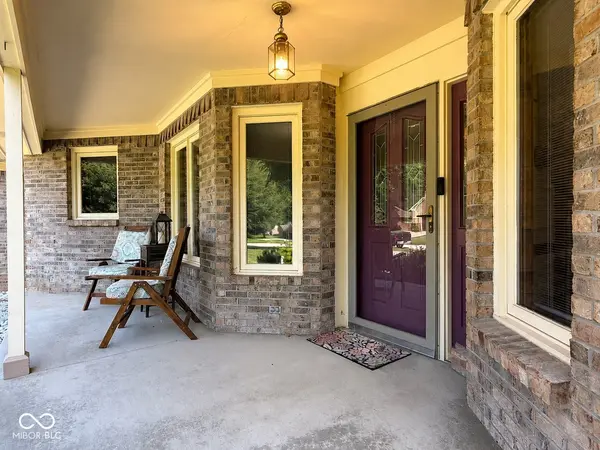
Welcome home to this spacious and inviting home in the highly desirable Center Grove area! A charming covered front porch and mature landscaping create wonderful curb appeal, while inside you'll find a warm, well-maintained interior with beautiful hardwood floors and abundant natural light. The impressive great room features a soaring vaulted ceiling with skylights and a striking brick fireplace, creating the perfect gathering space. The kitchen offers abundant cabinetry, generous counter space, a center island and breakfast bar, and opens to a casual dining area. The spacious primary suite is a true retreat with a tray ceiling, large walk-in closet and private bath featuring dual vanities, soaking tub and separate shower. One of the home's standout features is the bright three-season sunroom surrounded by windows-the perfect place to relax and enjoy views of the private backyard. Outside, a large deck provides plenty of room for entertaining, grilling or simply enjoying the mature trees and fenced backyard. Additional highlights include a formal living area, dedicated laundry/utility space with cabinetry and workspace, attached garage and plenty of storage throughout. A wonderful combination of space, character and functionality in a sought-after Center Grove location!
Location
State IN
County Johnson
Rooms
Main Level Bedrooms 3
Interior
Interior Features Attic Pull Down Stairs, Cathedral Ceiling(s), Walk-In Closet(s), Eat-in Kitchen, Entrance Foyer, Hi-Speed Internet Availbl, Kitchen Island, Pantry, Tray Ceiling(s), Vaulted Ceiling(s)
Heating Forced Air, Natural Gas
Cooling Central Air
Flooring Hardwood
Fireplaces Number 1
Fireplaces Type Gas Log, Great Room
Equipment Smoke Alarm
Fireplace Y
Appliance Electric Cooktop, Dishwasher, Disposal, MicroHood, Refrigerator, Free-Standing Freezer, Gas Water Heater, Water Purifier, Water Softener Owned
Exterior
Exterior Feature Lighting
Garage Spaces 2.0
Utilities Available Cable Available, Cable Connected
Water Access Desc Public
Building
Story One
Foundation Slab
Water Public
Architectural Style Ranch
Structure Type Brick,Wood Siding
New Construction false
Schools
Elementary Schools Pleasant Grove Elementary School
Middle Schools Center Grove Middle School North
High Schools Center Grove High School
School District Center Grove Community School Corp
Others
HOA Fee Include Entrance Common,Maintenance,Snow Removal
Ownership Mandatory Fee
Read Less
Want to know what your home might be worth? Contact us for a FREE valuation!

Our team is ready to help you sell your home for the highest possible price ASAP

© 2026 All listing information is courtesy of MIBOR Broker Listing Cooperative(R) as distributed by MLS Grid. All rights reserved.
NEARBY SCHOOLS & BUSINESSES