
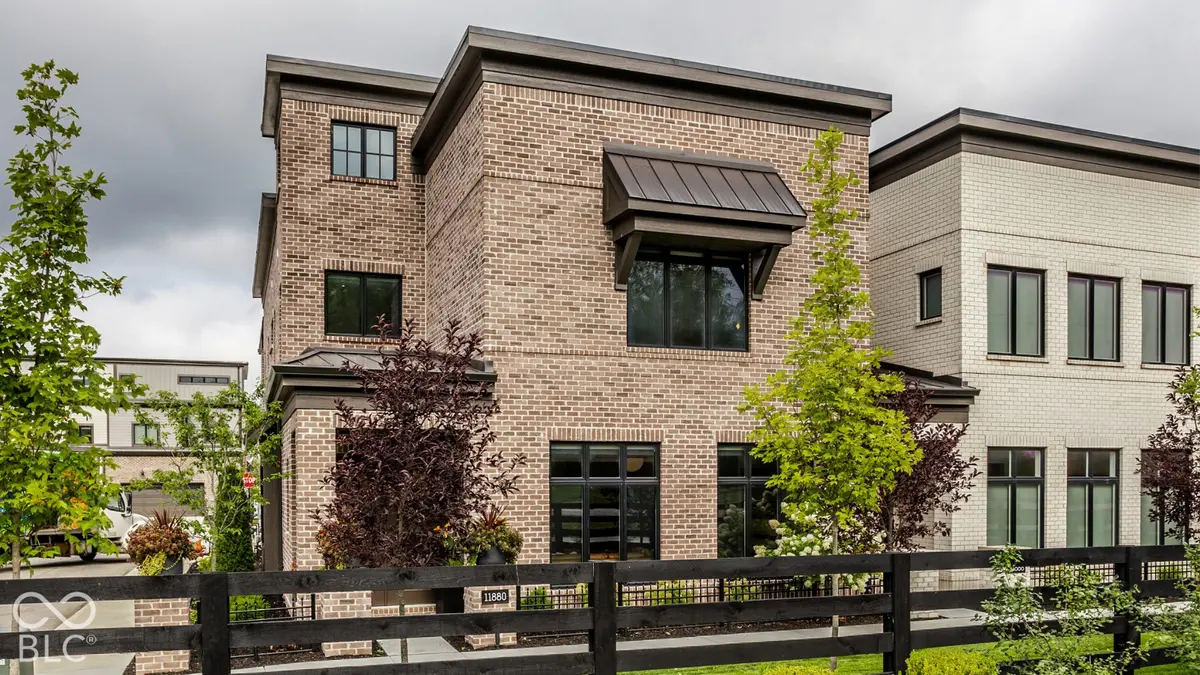

11880 Spring Mill RD, Carmel, IN 46032
See all 48 photos
11880 Spring Mill RD, Carmel, IN 46032
REQUEST A TOUR If you would like to see this home without being there in person, select the "Virtual Tour" option and your agent will contact you to discuss available opportunities.
In-PersonVirtual Tour
Listed by Jennil Salazar • Compass Indiana, LLC
$ 1,699,900
Est. payment /mo
Save
Open Sat 11AM-1PM

11880 Spring Mill RD Carmel, IN 46032

3 Beds

4 Baths

3,508 SqFt


Open House

Sat Oct 24, 11:00am - 1:00pm

UPDATED:

Key Details

Property Type Townhouse

Sub Type Townhouse

Listing Status Active

Purchase Type For Sale

Square Footage 3,508 sqft

Price per Sqft $484

Subdivision Jacksons Grant On Williams Creek

MLS Listing ID 22128857

Bedrooms 3

Full Baths 3

Half Baths 1

HOA Fees $300/mo

HOA Y/N Yes

Year Built 2025

Tax Year 2025

Lot Size 3,484 Sqft

Acres 0.08

Property Sub-Type Townhouse

Property Description

Sleek, chic luxury meets modern design in this stunning end-unit, 3-bedroom, 3.5-bath townhome, where thoughtful details, extensive custom upgrades, and designer finishes create a residence that is truly one of a kind. With the highly desirable Primary Suite conveniently located on the main level, this exceptional home offers the ease of everyday living without the need for an elevator. Thoughtfully designed for elegance and functionality, this residence seamlessly blends sophisticated style, modern convenience, and effortless luxury. The spectacular open-concept main level showcases wide-plank hardwood floors, architectural ceilings, statement lighting, and a chef's kitchen that rivals those found in multimillion-dollar homes. Featuring custom cabinetry, dramatic stone surfaces, integrated appliances, and an expansive walk-in pantry, this extraordinary kitchen is as functional as it is beautiful. It flows seamlessly into the Great Room, highlighted by a striking linear fireplace, custom built-ins, and rich architectural details. The luxurious main-floor Primary Suite offers a private retreat with a spa-inspired bath featuring dramatic designer tile, contemporary cabinetry, a glass-enclosed shower, and sophisticated lighting. Designed for both everyday comfort and exceptional entertaining, this residence offers an impressive collection of lifestyle amenities, including a custom wine room, private fitness space, and dedicated home theater featuring a 14-foot screen, Sony 4K projector, and Dolby Atmos surround sound-delivering a true cinematic experience in the comfort of home. Elevating the experience even further, a sophisticated Control4 smart-home system seamlessly integrates lighting, whole-home audio, entertainment, motorized shades, security, outdoor heaters, and garage doors, providing effortless control whether at home or away.

Location

State IN

County Hamilton

Rooms

Main Level Bedrooms 1

Kitchen Kitchen Updated

Interior

Interior Features Kitchen Island, Eat-in Kitchen, Pantry, Walk-In Closet(s)

Heating Forced Air

Cooling Central Air

Fireplaces Number 2

Fireplaces Type Family Room

Fireplace Y

Appliance Dishwasher, Disposal, Microwave, Oven, Double Oven, Refrigerator, Washer

Exterior

Garage Spaces 2.0

Water Access Desc Public

Building

Story Three Or More

Foundation Slab

Water Public

Architectural Style Traditional

Structure Type Cement Siding

New Construction false

Schools

High Schools Carmel High School

School District Carmel Clay Schools

Others

HOA Fee Include Association Home Owners,Lawncare,Snow Removal

Ownership Mandatory Fee


MIBOR MLS

NEARBY SCHOOLS & PROPERTIES

Jennifer Funkhouser

Jennifer Funkhouser

Broker License ID: RB14052158

+1(317) 752-3332

GET MORE INFORMATION

Name
Phone*
Message

Go tour this home

11880 Spring Mill RD