

$560,000
$575,000
2.6%For more information regarding the value of a property, please contact us for a free consultation.
1829 Cunningham RD Indianapolis, IN 46224
8 Beds
7 Baths
5,767 SqFt
Key Details
Sold Price $560,000
Property Type Single Family Home
Sub Type Single Family Residence
Listing Status Sold
Purchase Type For Sale
Square Footage 5,767 sqft
Price per Sqft $97
Subdivision Bakers Walnut Grove
MLS Listing ID 22125757
Sold Date 11/03/26
Bedrooms 8
Full Baths 6
Half Baths 1
HOA Y/N No
Year Built 1927
Tax Year 2025
Lot Size 1.240 Acres
Acres 1.24
Property Sub-Type Single Family Residence
Property Description
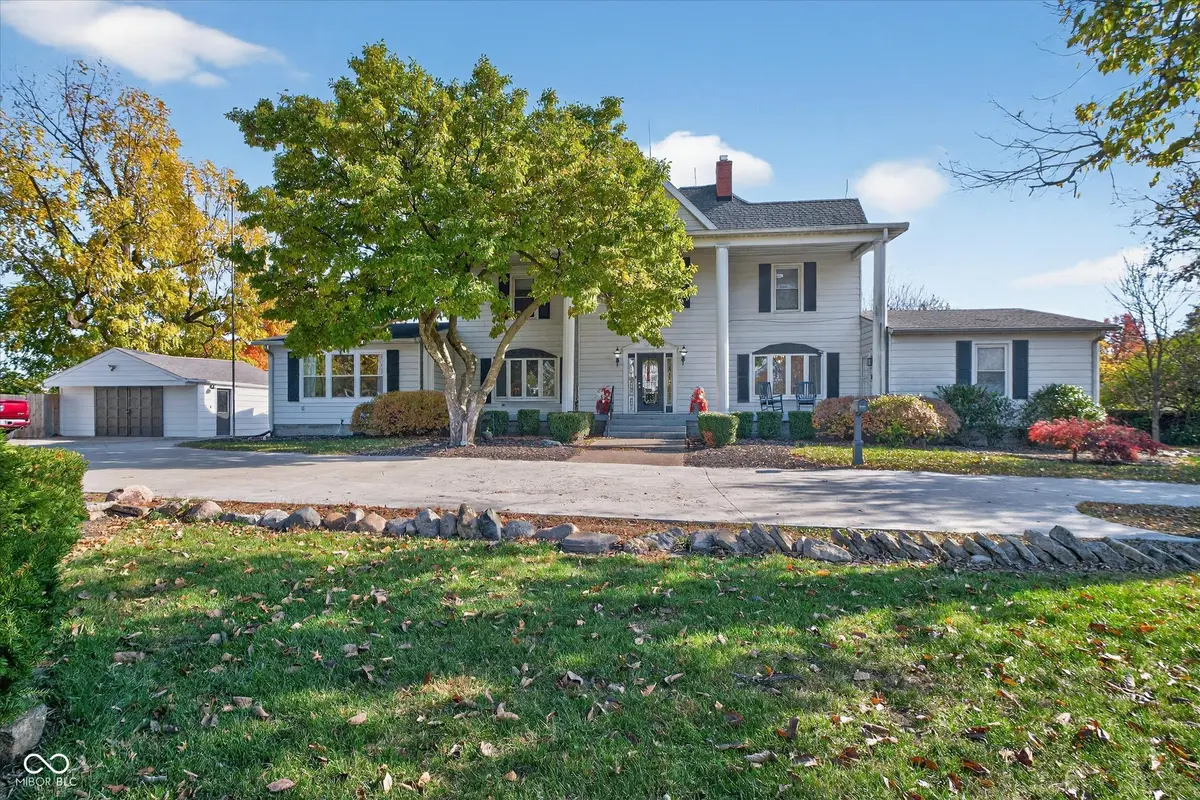
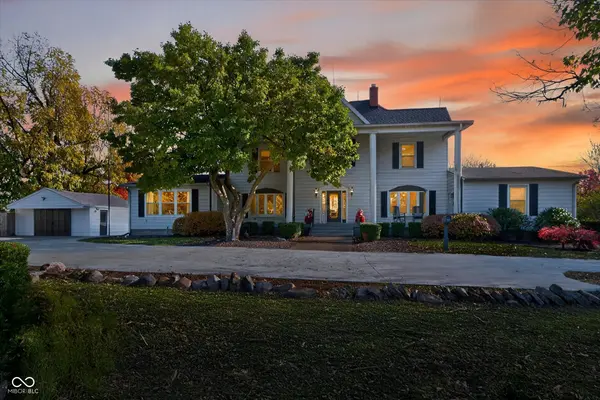
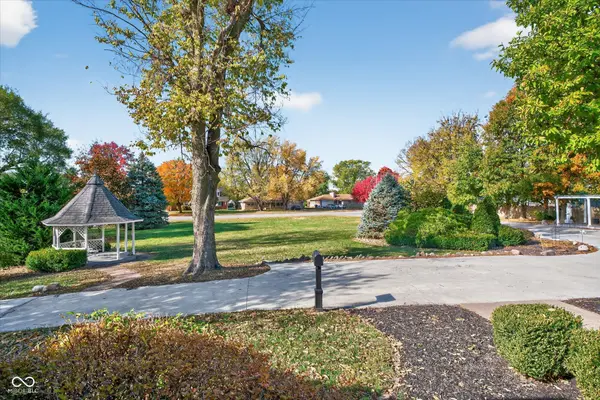
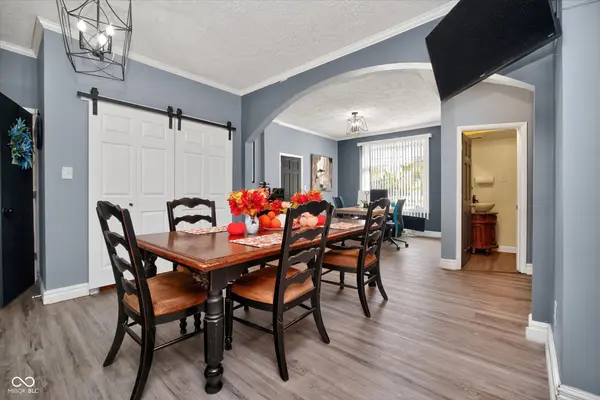
Turnkey 8-bedroom, 6.5-bath bed and breakfast on 1.24 acres in Speedway, Indiana, one mile from the Indianapolis Motor Speedway. Built in 1927 and operating as an income-producing B&B, this 5,027 sq ft Colonial offers 12 rooms across three levels plus a finished basement, and sells fully furnished. Guest rooms occupy the main and upper floors while private third-floor owner's quarters keep the operator on site and out of the guest flow. The honeymoon suite features a four-poster bed, Jacuzzi, and attached parlor. A 27x16 family room, formal dining room, and eat-in kitchen with double oven, separate freezer, and gas range support full breakfast service and group bookings. Two masonry fireplaces, basement laundry, entrance foyer, built-in bookshelves, walk-in closets, and wood windows. Outside: gazebo, covered porch, mature trees, and a detached 2-car garage on a 53,840 sq ft lot with guest parking most Speedway properties cannot match. Municipal water and sewer, dual forced-air gas heat, central air, sump pump. School Town of Speedway. Race season, Brickyard weekends, concerts, and year-round Indianapolis demand have supported this property as an operating B&B. Furnishings, linens, and kitchen equipment convey. The hard part is already built: the rooms, the layout, the parking, and the address.
Location
State IN
County Marion
Rooms
Basement Finished Walls
Main Level Bedrooms 2
Kitchen Kitchen Updated
Interior
Interior Features Attic Stairway, Built-in Features, Entrance Foyer, In-Law Floorplan, Eat-in Kitchen, Walk-In Closet(s)
Heating Zoned, Forced Air, Natural Gas
Cooling Central Air
Fireplaces Number 2
Fireplaces Type Family Room, Gas Log
Equipment Smoke Alarm, Sump Pump
Fireplace Y
Appliance Dishwasher, Dryer, Gas Water Heater, Microwave, Double Oven, Gas Oven, Refrigerator, Free-Standing Freezer, Washer
Exterior
Exterior Feature Storage
Garage Spaces 2.0
Utilities Available Cable Connected
Water Access Desc Public
Building
Story Three Or More
Foundation Block
Water Public
Architectural Style Colonial, Traditional
Structure Type Aluminum Siding
New Construction false
Schools
Middle Schools Speedway Junior High School
High Schools Speedway Senior High School
School District School Town Of Speedway
Read Less
Want to know what your home might be worth? Contact us for a FREE valuation!

Our team is ready to help you sell your home for the highest possible price ASAP

© 2026 All listing information is courtesy of MIBOR Broker Listing Cooperative(R) as distributed by MLS Grid. All rights reserved.
NEARBY SCHOOLS & BUSINESSES