

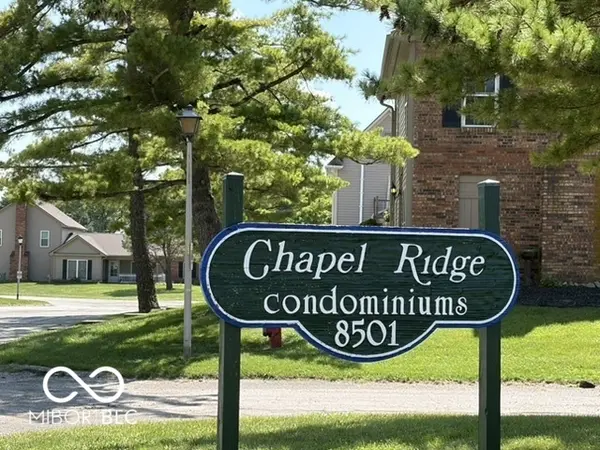



927 Ardsley DR Indianapolis, IN 46234
4 Beds
3 Baths
1,768 SqFt
Open House
Sun Sep 13, 2:00pm - 4:00pm
UPDATED:
Key Details
Property Type Condo
Sub Type Condominium
Listing Status Active
Purchase Type For Sale
Square Footage 1,768 sqft
Price per Sqft $113
Subdivision Chapel Ridge
MLS Listing ID 22124704
Bedrooms 4
Full Baths 2
Half Baths 1
HOA Fees $300/mo
HOA Y/N Yes
Year Built 1975
Tax Year 2025
Lot Size 1,742 Sqft
Acres 0.04
Property Sub-Type Condominium
Property Description
Location
State IN
County Marion
Rooms
Kitchen Kitchen Updated
Interior
Interior Features Entrance Foyer, Hi-Speed Internet Availbl, Wired for Data, Pantry, Smart Thermostat, Storage, Walk-In Closet(s), Wet Bar
Heating Electric
Cooling Central Air
Fireplace N
Appliance Dishwasher, Dryer, Disposal, MicroHood, Electric Oven, Refrigerator, Washer, Water Heater
Exterior
Exterior Feature Storage Shed
Garage Spaces 2.0
Utilities Available Electricity Connected, Sewer Connected, Water Connected
View Y/N false
Water Access Desc Public
Building
Story Two
Foundation Poured Concrete
Water Public
Architectural Style Traditional
Structure Type Vinyl With Brick
New Construction false
Schools
Elementary Schools Chapel Glen Elementary School
High Schools Ben Davis High School
School District Msd Wayne Township
Others
HOA Fee Include Lawncare,Maintenance Grounds,Maintenance Structure,Maintenance,Management
Ownership Coop

NEARBY SCHOOLS & PROPERTIES