
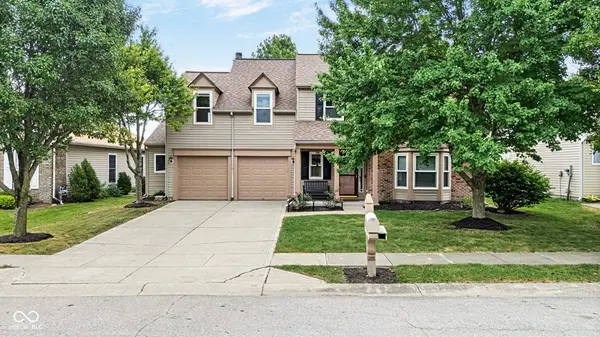

18724 Planer DR, Noblesville, IN 46062
See all 59 photos
18724 Planer DR, Noblesville, IN 46062
REQUEST A TOUR If you would like to see this home without being there in person, select the "Virtual Tour" option and your agent will contact you to discuss available opportunities.
In-PersonVirtual Tour
Listed by Tonya Reynolds • Top Notch Real Estate Group
$ 384,900
Est. payment /mo
Save
Active

18724 Planer DR Noblesville, IN 46062

3 Beds

3 Baths

2,724 SqFt


UPDATED:

Key Details

Property Type Single Family Home

Sub Type Single Family Residence

Listing Status Active

Purchase Type For Sale

Square Footage 2,724 sqft

Price per Sqft $141

Subdivision Mill Grove

MLS Listing ID 22123014

Bedrooms 3

Full Baths 2

Half Baths 1

HOA Fees $500/ann

HOA Y/N Yes

Year Built 2005

Tax Year 2025

Lot Size 7,840 Sqft

Acres 0.18

Property Sub-Type Single Family Residence

Property Description

Welcome to 18724 Planer DR, a traditional single-family residence in Noblesville that has been kept in great condition since its construction in 2005. Spanning 2,724 square feet, this two-story home is designed for those who appreciate a perfect balance of classic style and practical, modern living. The heart of the home is an open-concept kitchen that flows seamlessly into the living room, making it the ultimate command center for weekend brunch or evening conversation. At the center of the kitchen, you will find a spacious island that serves as both a breakfast bar and a gathering spot. Across the way, the living room invites you to kick back and relax in front of a cozy fireplace. Retreat to the principal suite, where you can unwind in the ensuite bathroom designed for ultimate refreshment. This space features a double vanity for stress-free mornings, a walk-in shower for a quick start, and a jetted bathtub ready to turn your daily routine into a spa-like escape. When you need a breath of fresh air, the exterior of this property has you covered. Enjoy the charm of the front porch, or head out back to the patio to grill and entertain in your private yard. This 7,841-square-foot lot also includes the convenience of a built-in garage, ensuring your vehicle stays tucked away from the elements. This vibrant residence is ready to host your next chapter-come see for yourself why this address is the perfect place to call home.

Location

State IN

County Hamilton

Interior

Interior Features Attic Access, Bath Sinks Double Main, Breakfast Bar, High Ceilings, Vaulted Ceiling(s), Entrance Foyer, Hi-Speed Internet Availbl, Eat-in Kitchen, Pantry, Walk-In Closet(s)

Heating Electric

Cooling Central Air

Fireplaces Number 1

Fireplaces Type Wood Burning

Fireplace Y

Appliance Dishwasher, Disposal, Exhaust Fan

Exterior

Garage Spaces 2.0

Water Access Desc Public

Building

Story Two

Foundation Poured Concrete, Slab

Water Public

Architectural Style Traditional

Structure Type Vinyl With Brick

New Construction false

Schools

Elementary Schools Hazel Dell Elementary School

Middle Schools Noblesville East Middle School

High Schools Noblesville High School

School District Noblesville Schools

Others

Ownership Mandatory Fee


MIBOR MLS

NEARBY SCHOOLS & PROPERTIES

Jennifer Funkhouser

Jennifer Funkhouser

Broker License ID: RB14052158

+1(317) 752-3332

GET MORE INFORMATION

Name
Phone*
Message

Go tour this home

18724 Planer DR