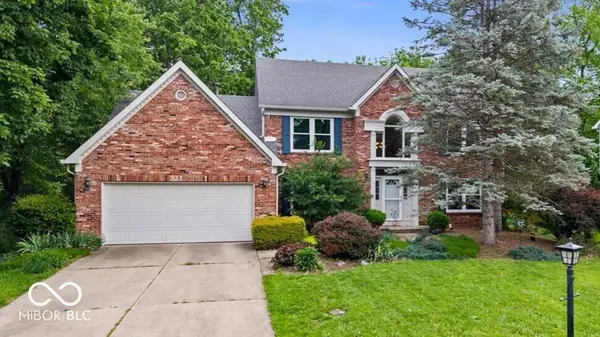
11734 Forest Park LN, Carmel, IN 46033
Single Family Home $ 575,000

11734 Forest Park LN

Carmel, IN 46033

  • 4 Beds
  • 3 Baths
    Full Baths: 2 Half Baths: 1
  • 2,655 SqFt
  • 10,018 Lot Size
  • 1992 Year Built
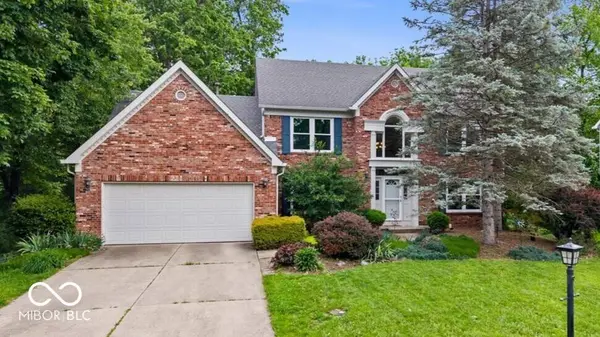
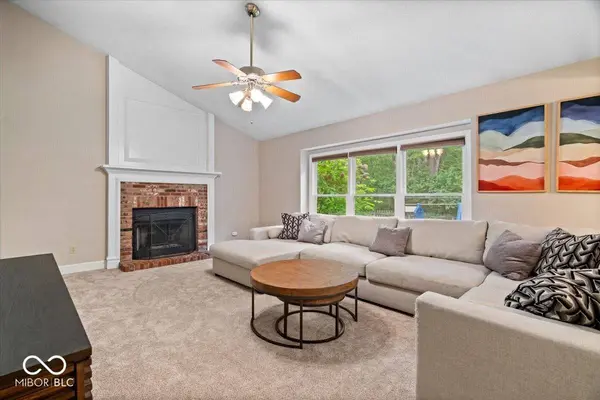
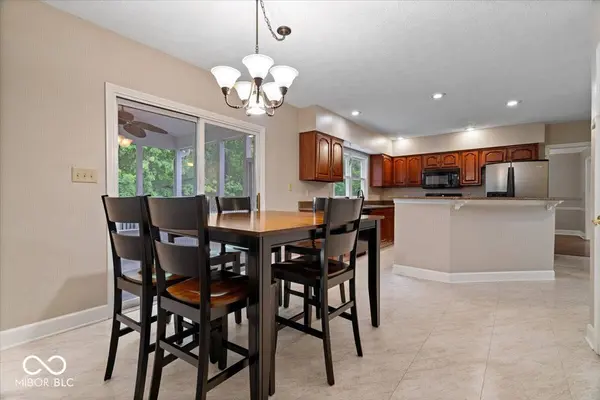
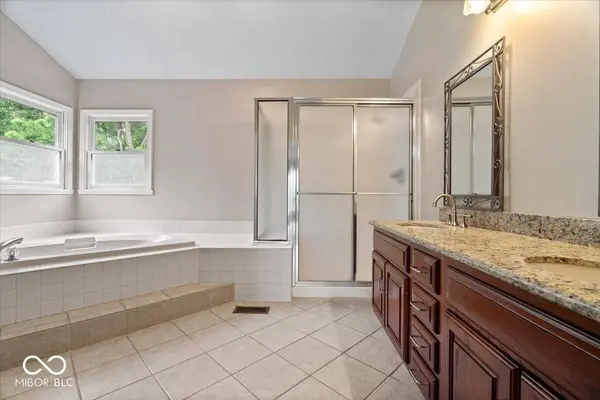
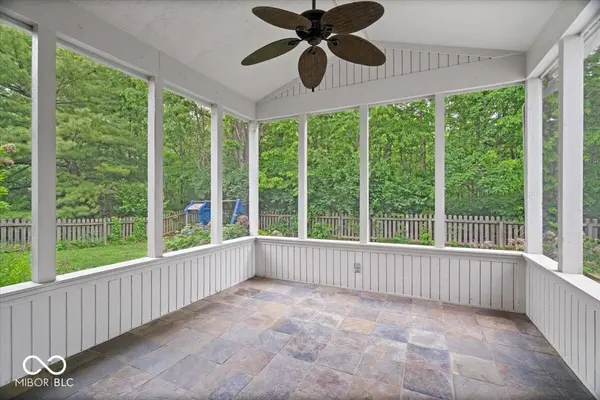
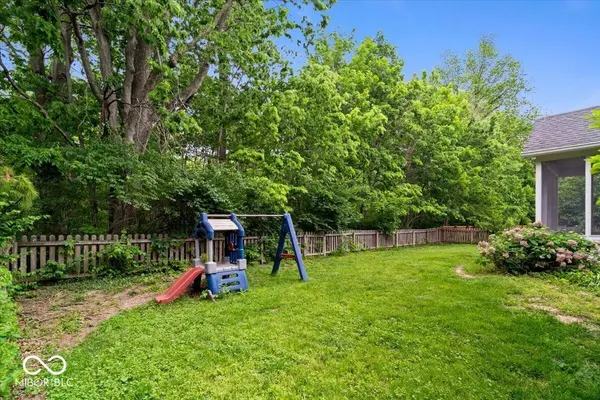
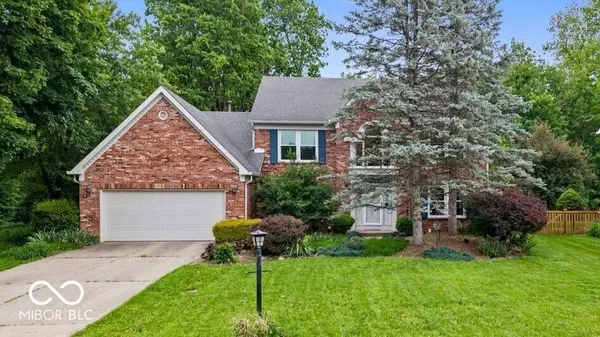
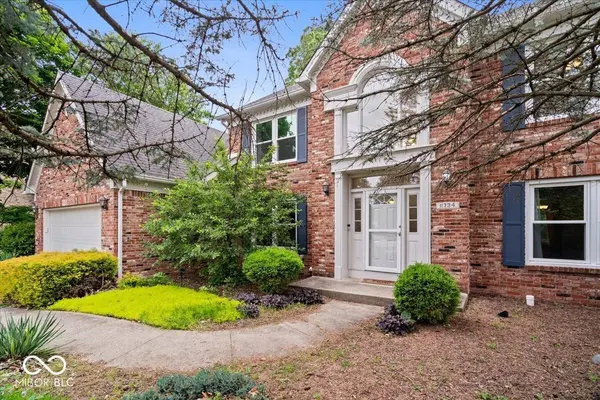
Hard to find 4 bed, 2.5 bath home with private wooded backyard in Carmel's highly desirable Lake Forest neighborhood! This beautifully updated home offers the perfect combination of space, privacy, and move in ready condition. Welcoming two story entry opens to a light and bright interior featuring fresh paint and brand new carpet throughout. The open concept kitchen and family room are ideal for entertaining with granite countertops, breakfast bar, cozy fireplace, and stunning views of the wooded rear yard. Formal living and dining rooms offer abundant natural light and hardwood floors. Main level office with built in bookcases provides flexible space for working from home, playroom, or study area. Spacious owner's suite features vaulted ceilings, double walk in closets, and a luxurious bath with large vanity, granite countertops, garden tub, and separate shower. Three additional oversized bedrooms include ceiling fans and generous closet space. Enjoy peaceful mornings or evenings from the screened porch or paver patio overlooking the fully fenced backyard backing to mature woods for exceptional privacy. It is rare to find a lot like this at any price in Carmel! Fantastic location close to five parks, shopping, dining, and award winning Carmel Clay Schools!
Listed by Jennifer Funkhouser of Real Broker, LLC

VIDEO Walk Thru

PROPERTY DETAIL

  • Key Details

    Property Type Single Family Home

    Sub Type Single Family Residence

    Listing Status Active

    Purchase Type For Sale

    Square Footage 2, 655 sqft

    Price per Sqft $216

    Subdivision Lake Forest

    MLS Listing ID 22103072

    Bedrooms 4

    Full Baths 2

    Half Baths 1

    HOA Fees $600/ann

    HOA Y/N Yes

    Year Built 1992

    Tax Year 2025

    Lot Size 10,018 Sqft

    Acres 0.23

    Property Sub-Type Single Family Residence

  • Location

    State IN

    County Hamilton

  • Building

    Story Two

    Foundation Concrete Perimeter

    Water Public

    Architectural Style Traditional

    Structure Type Brick,Cedar

    New Construction false

  • Interior

    Interior Features Attic Access, Breakfast Bar, Built-in Features, Ceiling Vaulted, Kitchen Island, Entrance Foyer, Paddle Fan, Hi-Speed Internet Availbl, Pantry, Walk-In Closet(s), Wood Work Stained

    Heating Forced Air, Natural Gas

    Cooling Central Air

    Fireplaces Number 1

    Fireplaces Type Family Room, Gas Log

    Equipment Smoke Alarm, Sump Pump

    Fireplace Y

    Appliance Dishwasher, Dryer, Disposal, Gas Water Heater, MicroHood, Electric Oven, Refrigerator, Washer, Water Softener Owned

  • Exterior

    Garage Spaces 2.0

    Utilities Available Cable Connected, Natural Gas Connected

  • Schools

    Middle Schools Clay Middle School

    High Schools Carmel High School

    School District Carmel Clay Schools

  • Others

    HOA Fee Include Association Home Owners,Maintenance,Nature Area,Management

    Ownership Mandatory Fee

CONTACT

Jennifer Funkhouser
Jennifer Funkhouser

GET IN TOUCH

Your Full Name
Phone Number
Write Your Message