

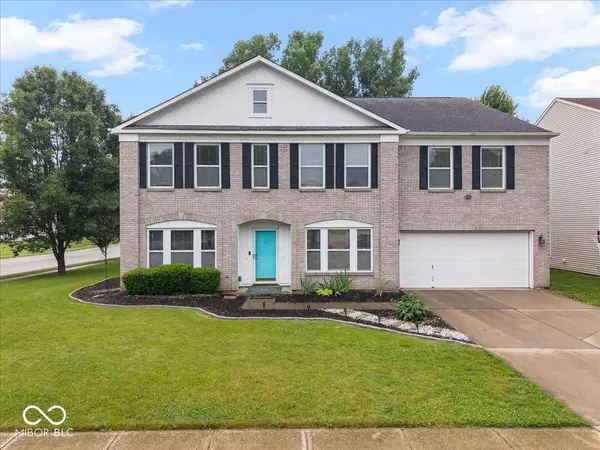
10375 Delphi CT
Fishers, IN 46038
- 6 Beds
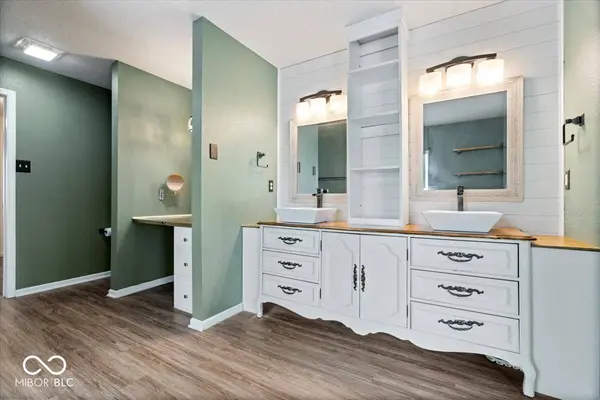
- 3 Baths Full Baths: 2 Half Baths: 1
- 3,160 SqFt
- 10,454 Lot Size
- 2001 Year Built
GALLERY
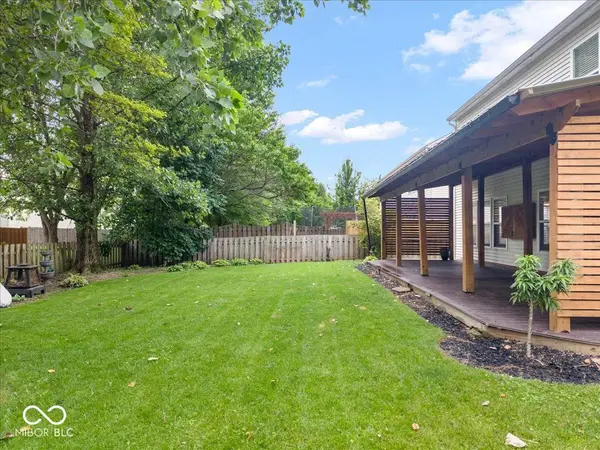
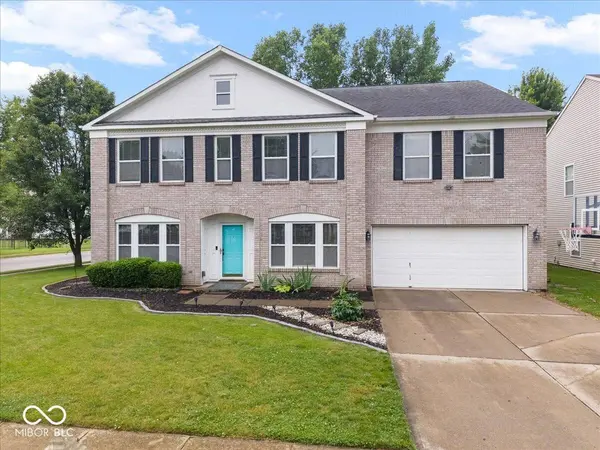
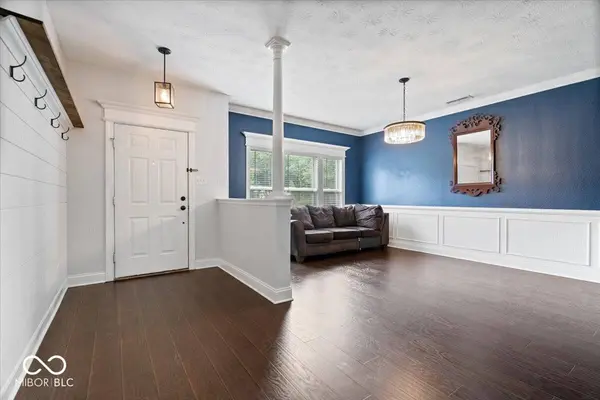
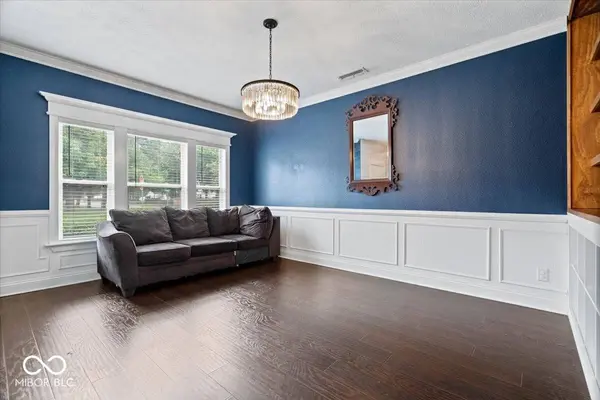
PROPERTY DETAIL
Key Details
Sold Price $420,000
Property Type Single Family Home
Sub Type Single Family Residence
Listing Status Sold
Purchase Type For Sale
Square Footage 3, 160 sqft
Price per Sqft $132
Subdivision Northpoint
MLS Listing ID 22105836
Sold Date 07/15/26
Bedrooms 6
Full Baths 2
Half Baths 1
HOA Fees $43/ann
HOA Y/N Yes
Year Built 2001
Tax Year 2025
Lot Size 10,454 Sqft
Acres 0.24
Property Sub-Type Single Family Residence
Location
State IN
County Hamilton
Rooms
Main Level Bedrooms 1
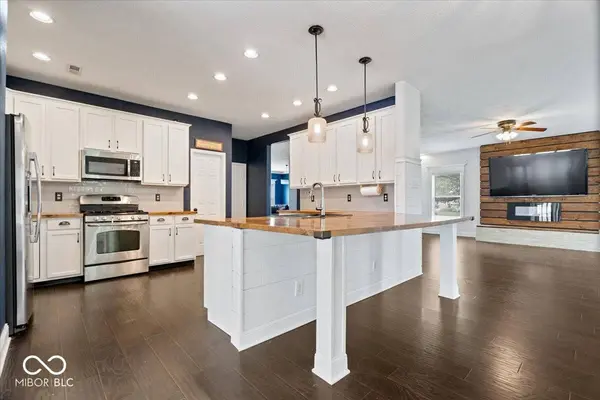
Kitchen Kitchen Updated
Building
Story Two
Foundation Slab
Water Public
Architectural Style Traditional
Structure Type Brick,Vinyl Siding
New Construction false
Interior
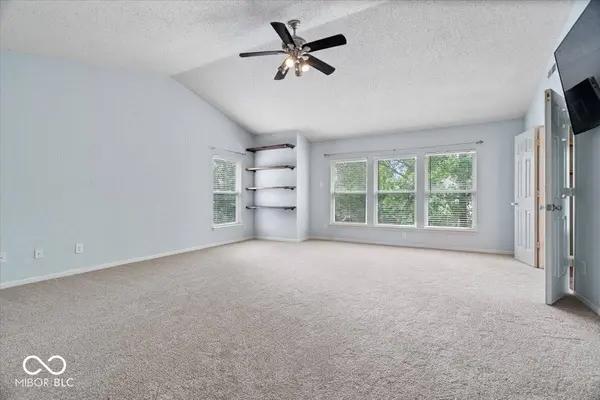
Interior Features Breakfast Bar, Cathedral Ceiling(s), Entrance Foyer, Hardwood Floors, Pantry, Walk-In Closet(s)
Heating Forced Air, Natural Gas
Cooling Central Air
Fireplaces Number 1
Fireplaces Type Electric, Family Room
Equipment Smoke Alarm
Fireplace Y
Appliance Dishwasher, Dryer, Disposal, Gas Water Heater, MicroHood, Gas Oven, Refrigerator, Washer, Water Softener Owned
Exterior
Exterior Feature Tennis Community
Garage Spaces 2.0
Water Access Desc Public
Schools
Elementary Schools Cumberland Road Elem School
High Schools Fishers High School
School District Hamilton Southeastern Schools
Others
HOA Fee Include Association Home Owners,Entrance Common,Maintenance,Nature Area,ParkPlayground,Management,Snow Removal
Ownership Mandatory Fee
SIMILAR HOMES FOR SALE
Check for similar Single Family Homes at price around $420,000 in Fishers,IN
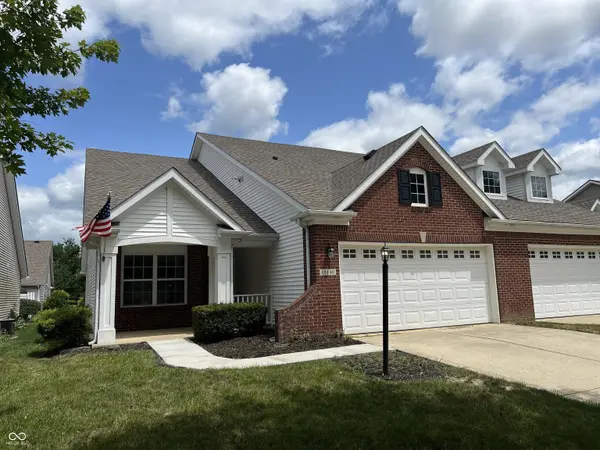
Active
$299,900
12140 Black Hills DR, Fishers, IN 46038
Listed by Richard Gillette of Highgarden Real Estate3 Beds 2 Baths 2,057 SqFt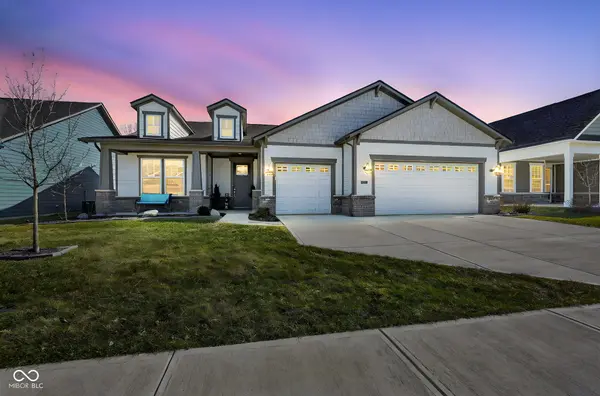
Active
$635,000
12523 Pasco ST, Fishers, IN 46038
Listed by Wes Johnston of Trueblood Real Estate3 Beds 3 Baths 2,180 SqFt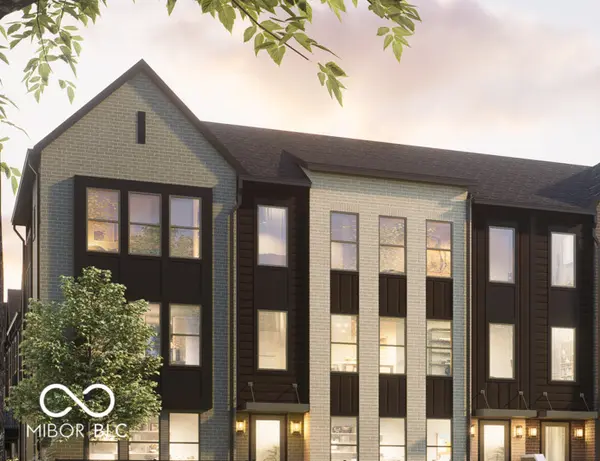
Active
$587,640
11372 Nickel Row, Fishers, IN 46038
Listed by Denise Potter of Onyx and East, LLC3 Beds 3 Baths 2,190 SqFt
CONTACT